Sale Villa Roquebrune-sur-Argens

Sale Villa
Roquebrune-sur-Argens

Ref. 02088

7 rooms

4 bedrooms

230 m²

€2,190,000

Additional information

Beautiful stone farmhouse for sale in Roquebrune-sur-Argens

€2,190,000

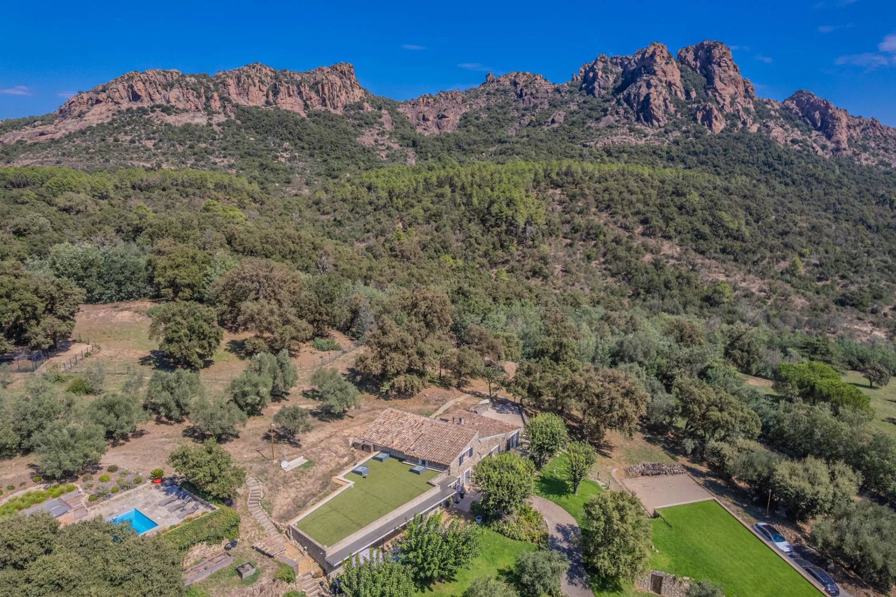
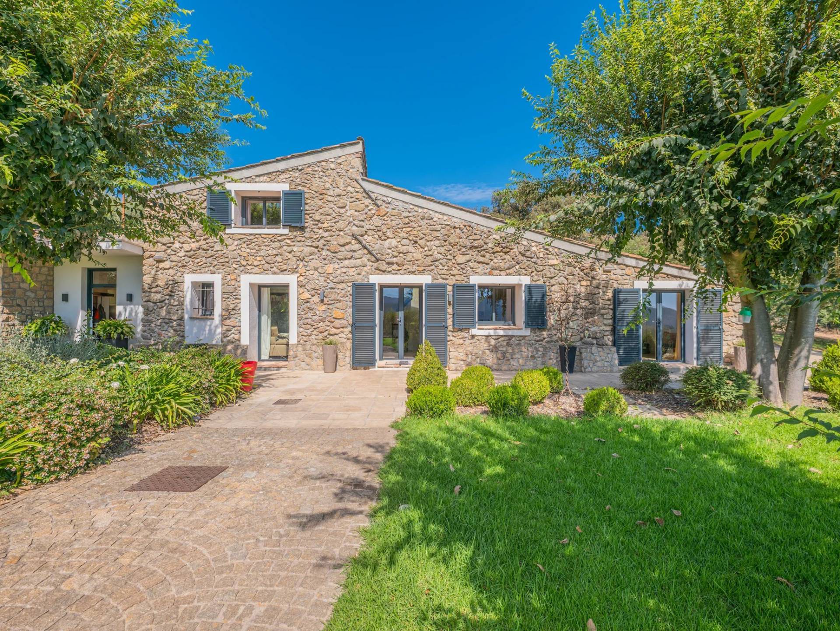
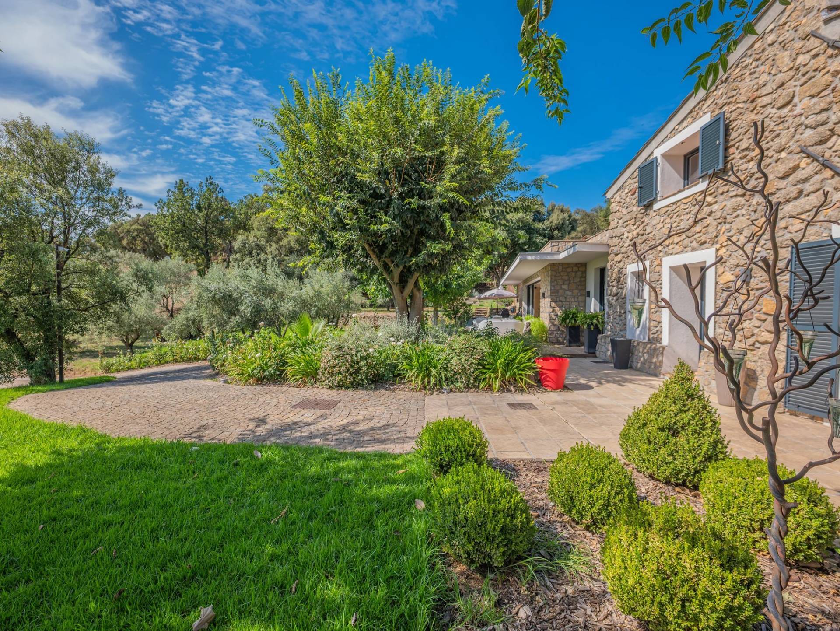
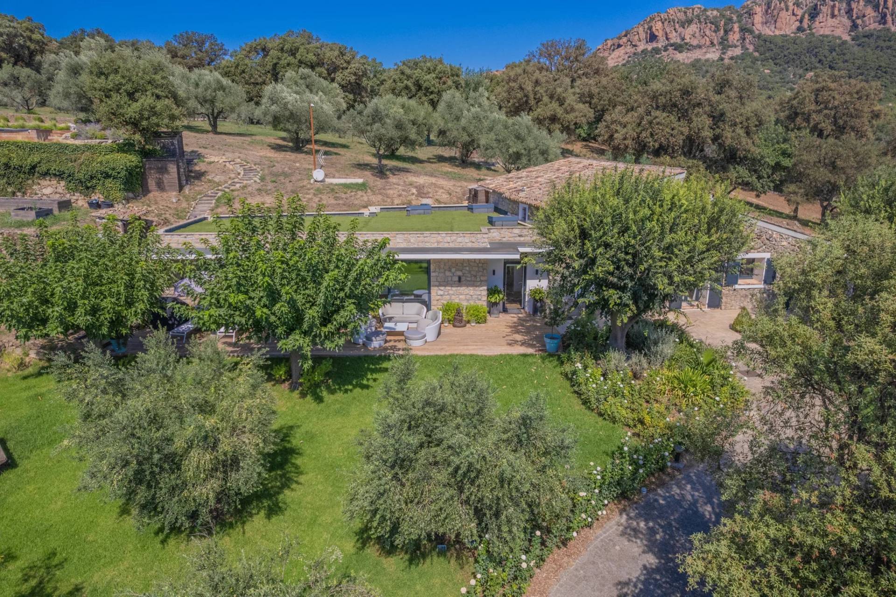
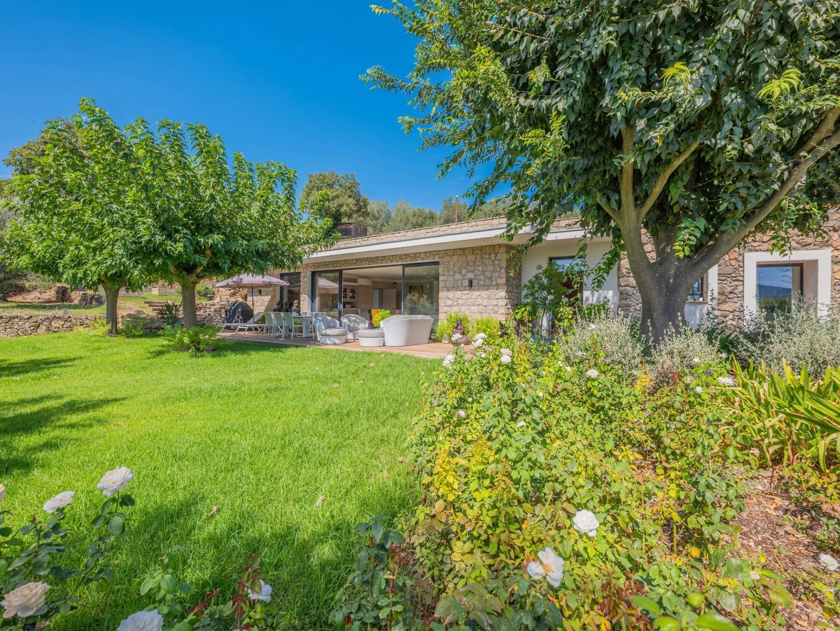
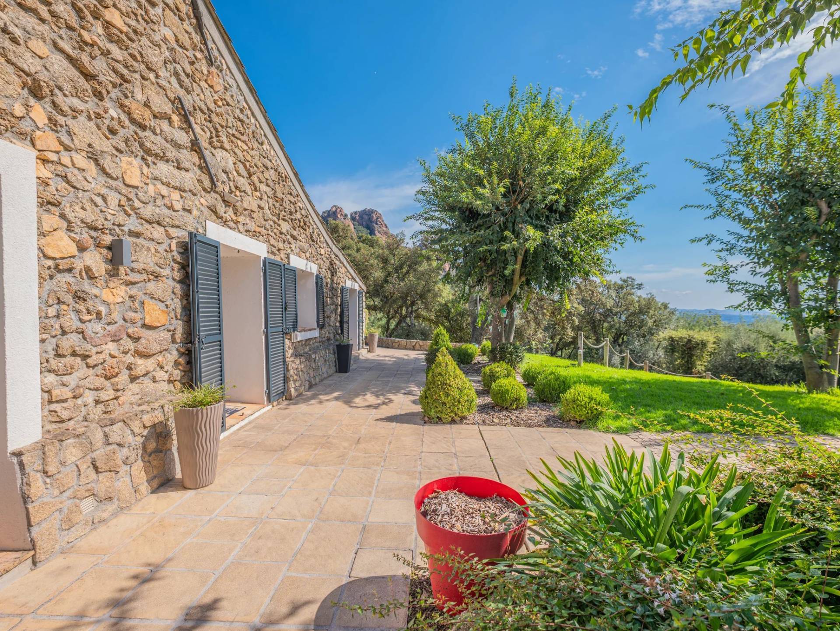
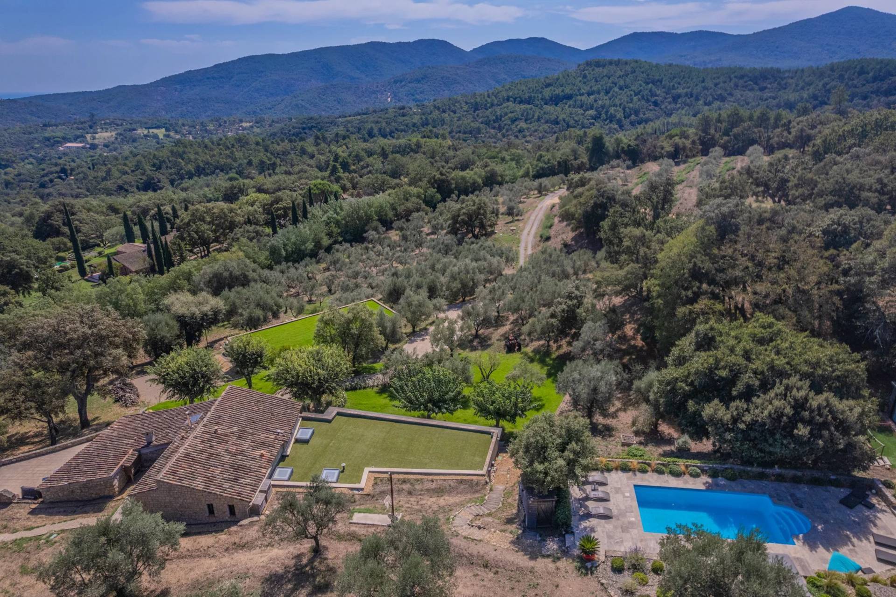
Nestled at the foot of the majestic Roquebrune Rock, discover a timeless haven where the noise of the outside world fades away. For sale in Roquebrune-sur-Argens, this authentic 18th-century stone farmhouse—originally a sheepfold, renovated and extended in 2020 with contemporary features—offers charm and serenity, just 8 minutes from the town center and amenities.

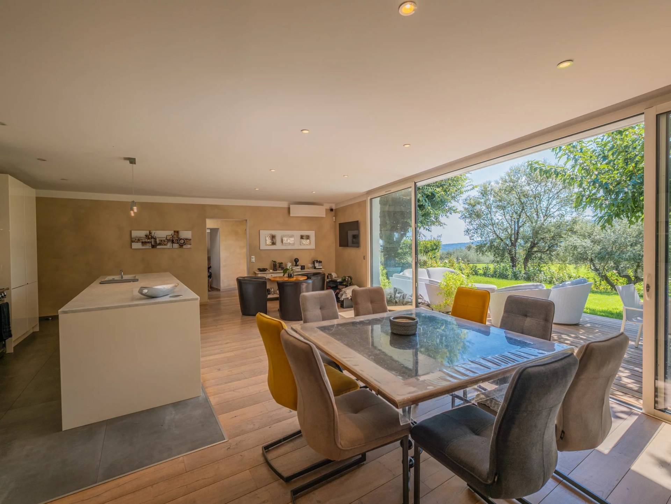
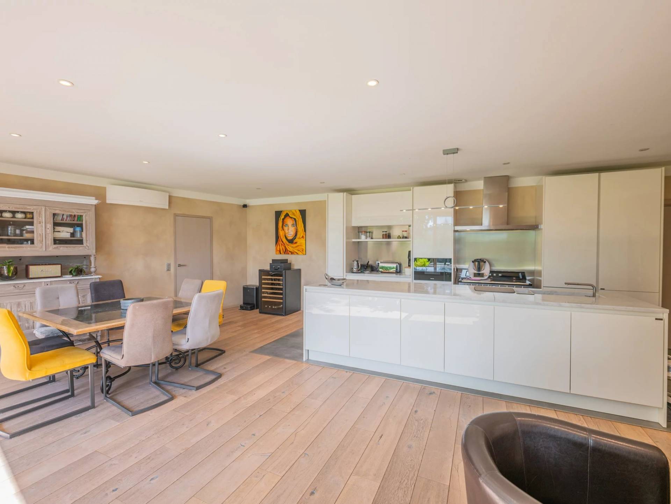
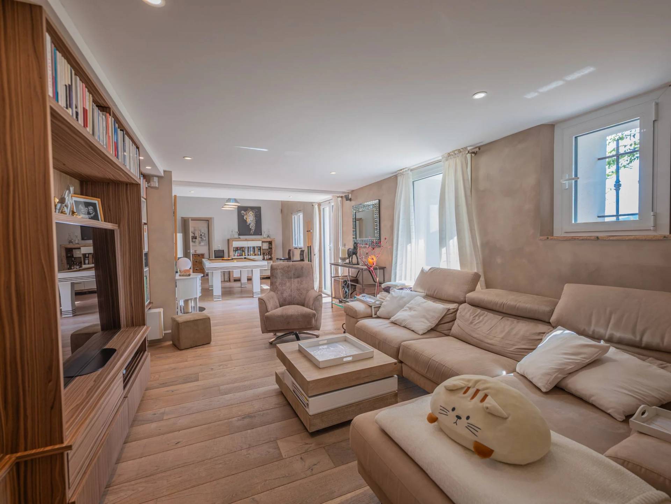
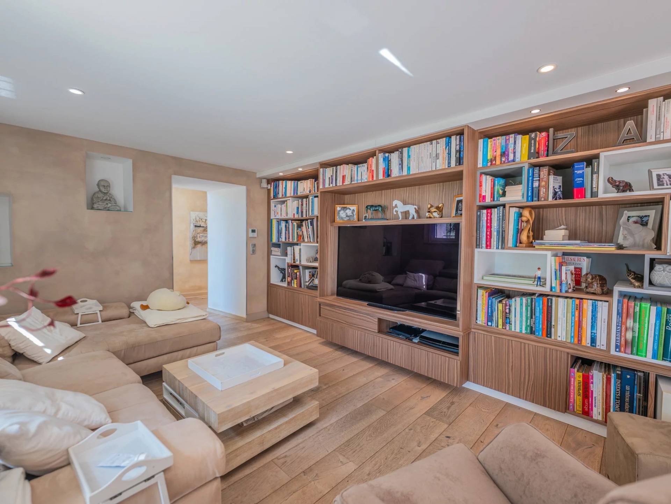
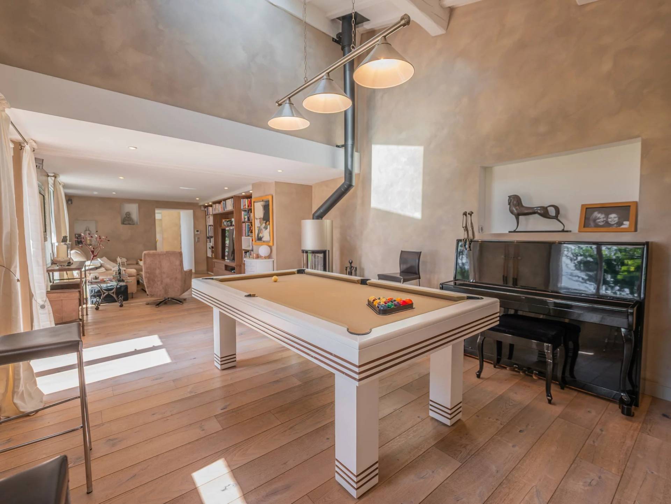
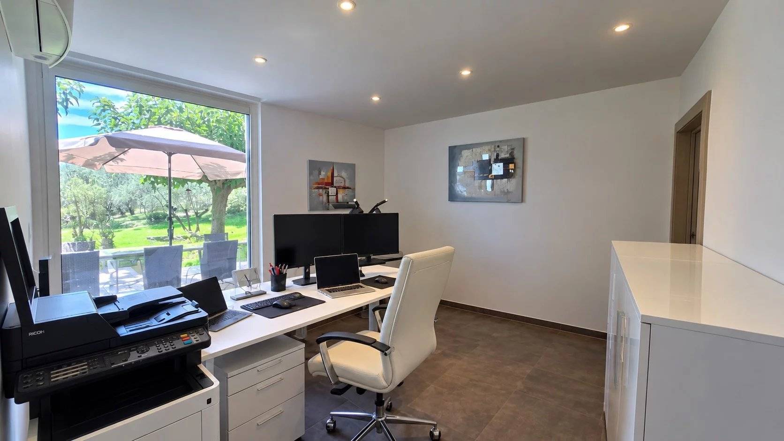
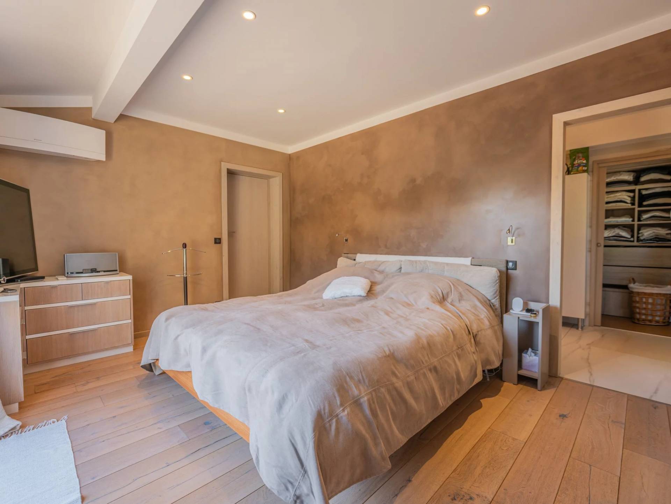
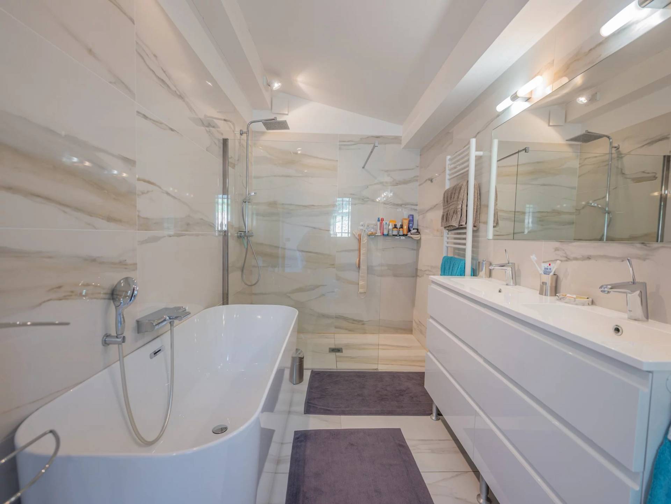
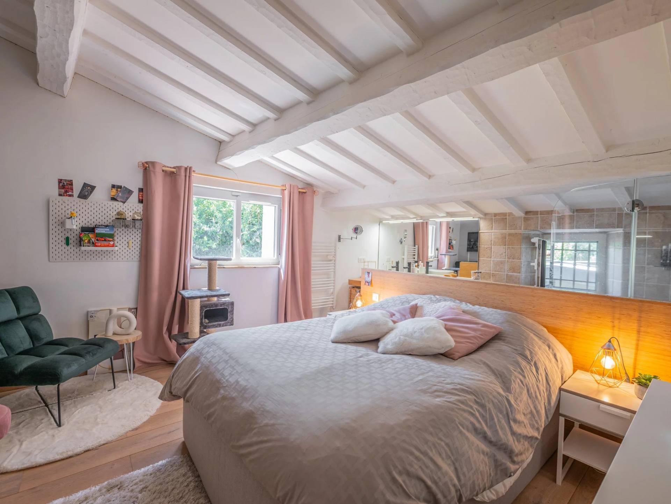
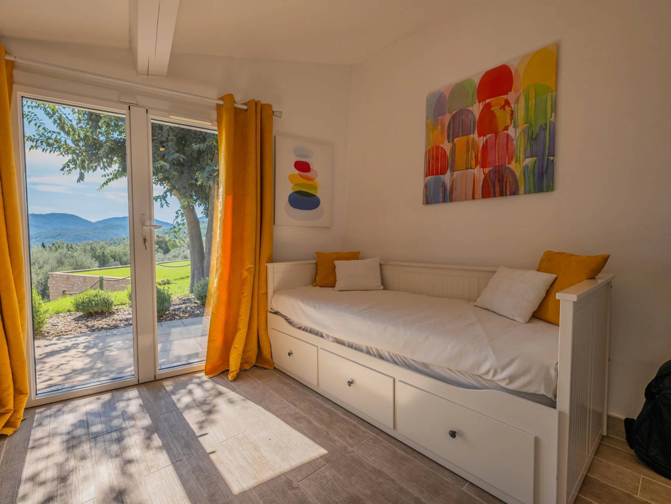
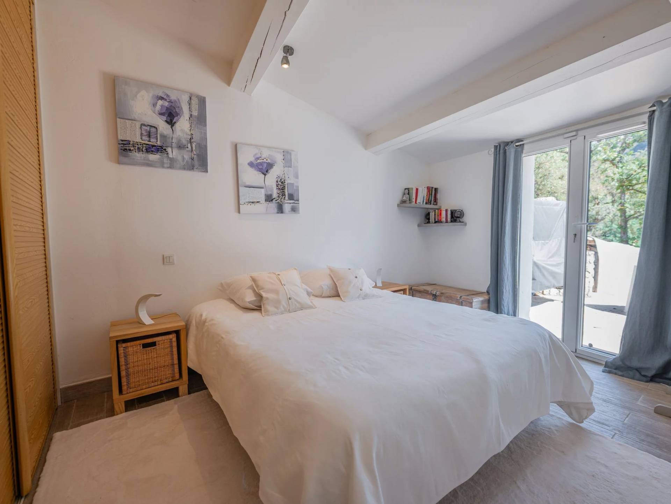
South-facing and bathed in natural light, this 7-room property features a spacious reception area centered around a living room with a contemporary wood-burning stove, a billiards area, and a TV lounge. The living spaces are completed by a fully equipped kitchen with a central island and dining area opening onto the outdoors, plus a bright office (with the potential to convert this area into a fifth bedroom with an en-suite shower room). The sleeping quarters comprise four bedrooms: a master suite with a freestanding bathtub and walk-in shower, and a second en-suite bedroom with an open-plan bathroom, dressing room, and separate toilet. Two additional ground-floor bedrooms share a shower room and toilet. Outbuildings include two independent cabins: one serving as a studio/office and the other housing pool-side sanitary facilities.

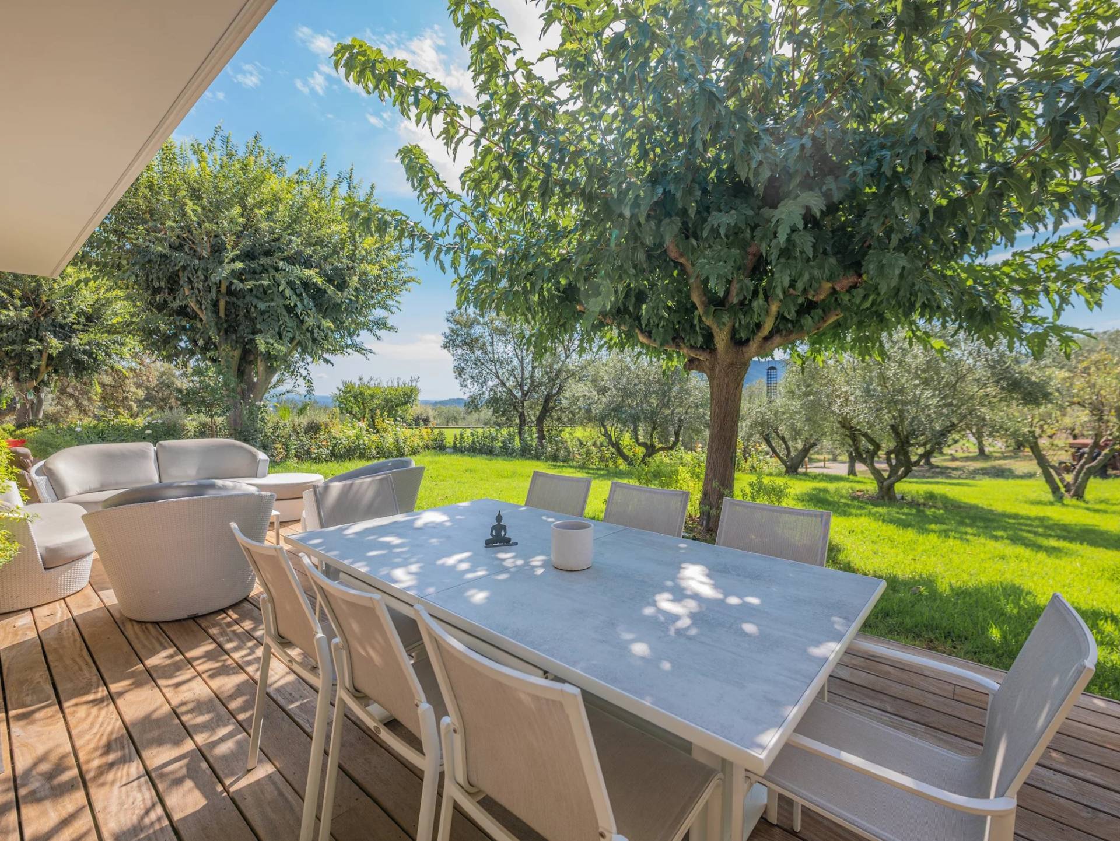
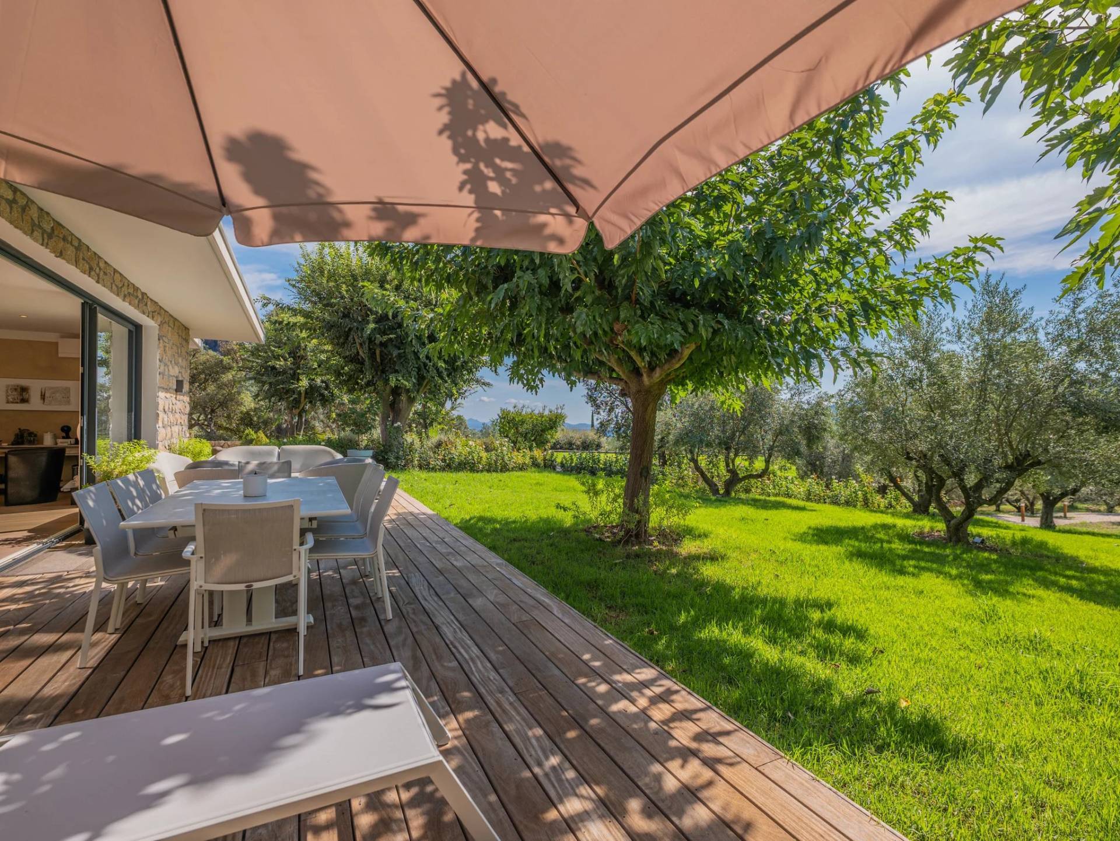
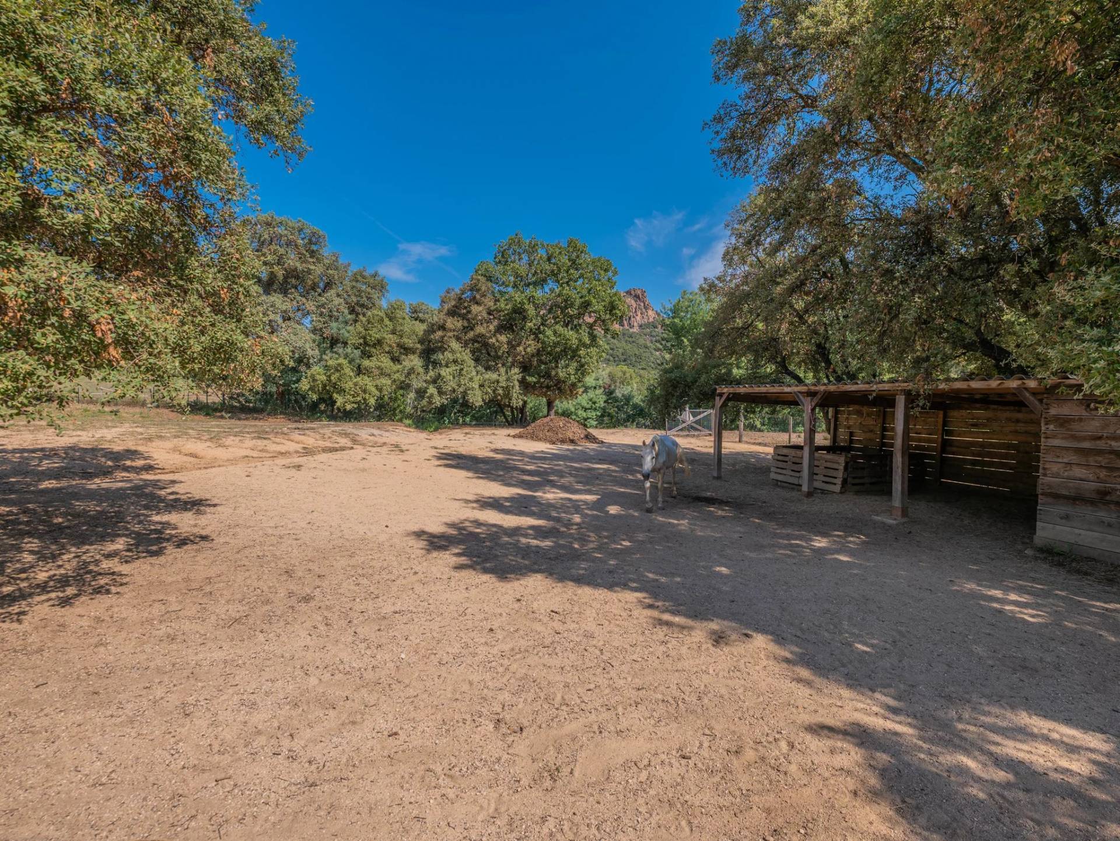
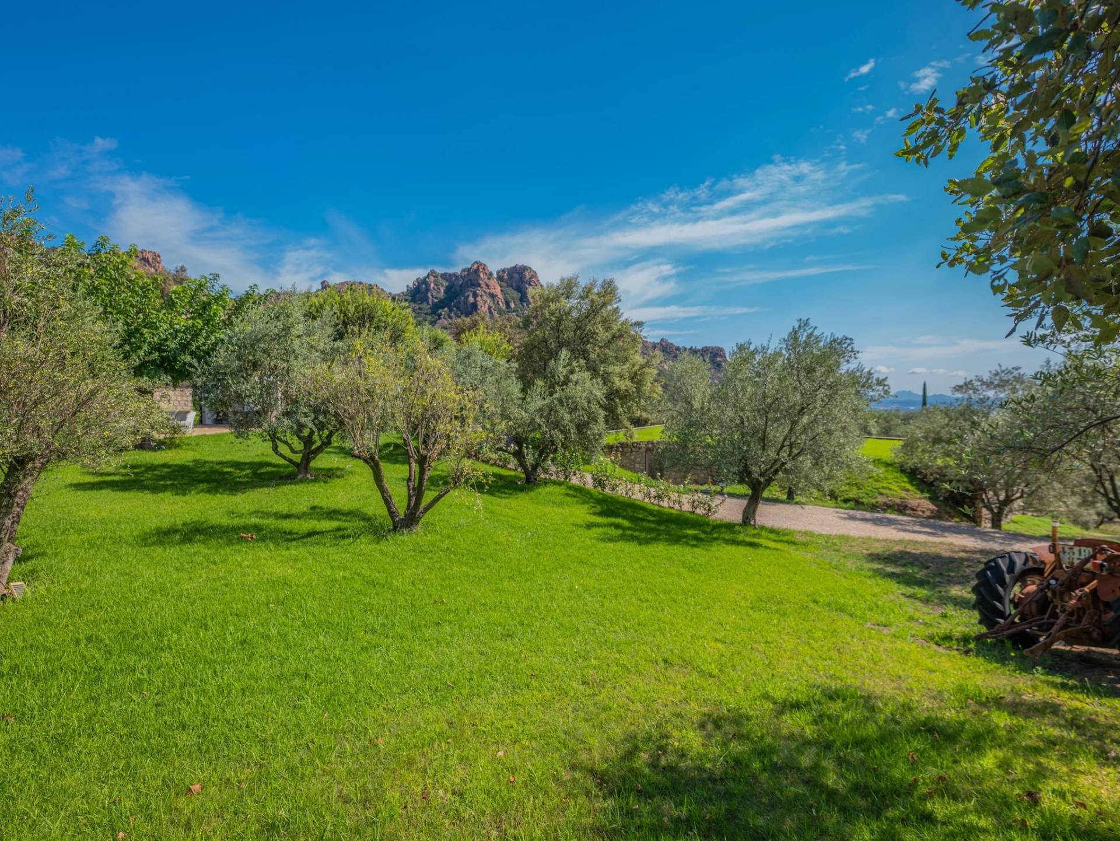
Set within an exceptional, fully enclosed estate of over 4 hectares, the terraced garden features a private, productive olive grove with 800 trees and an on-site mill, as well as a fenced 7,000 m² area ideal for horses (complete with shelter and water troughs).

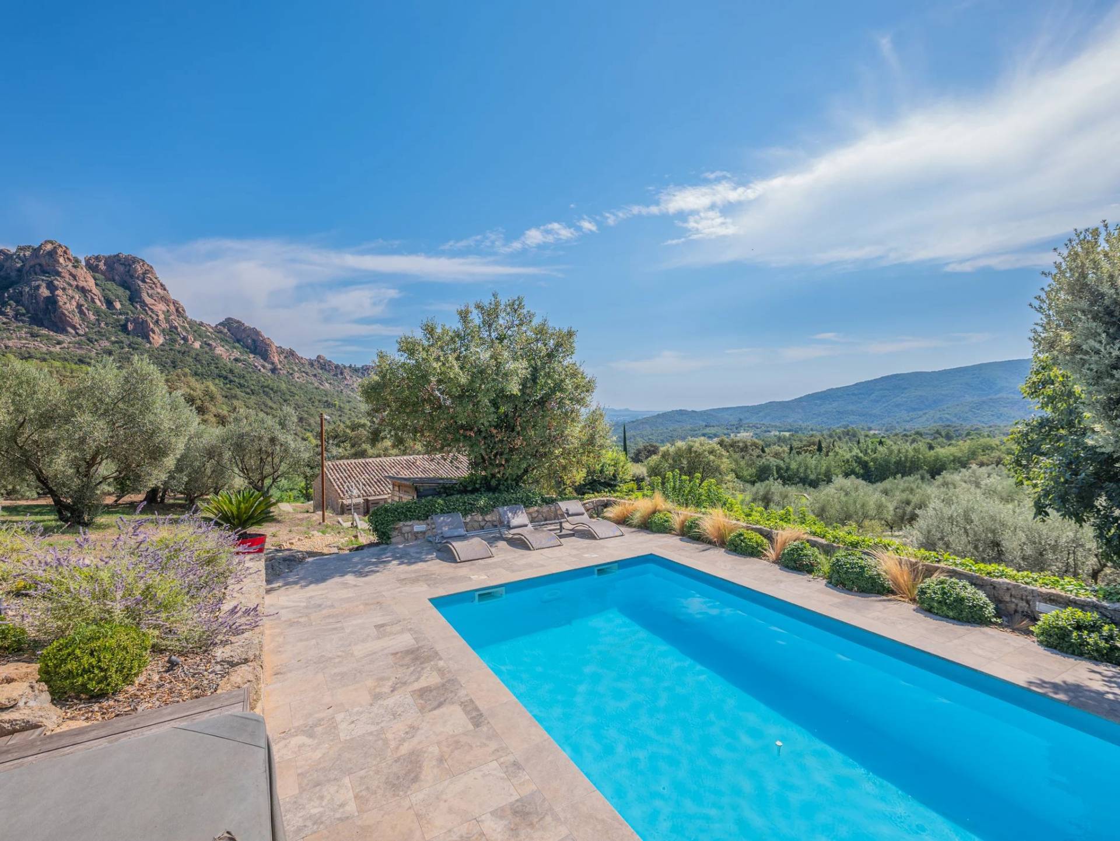
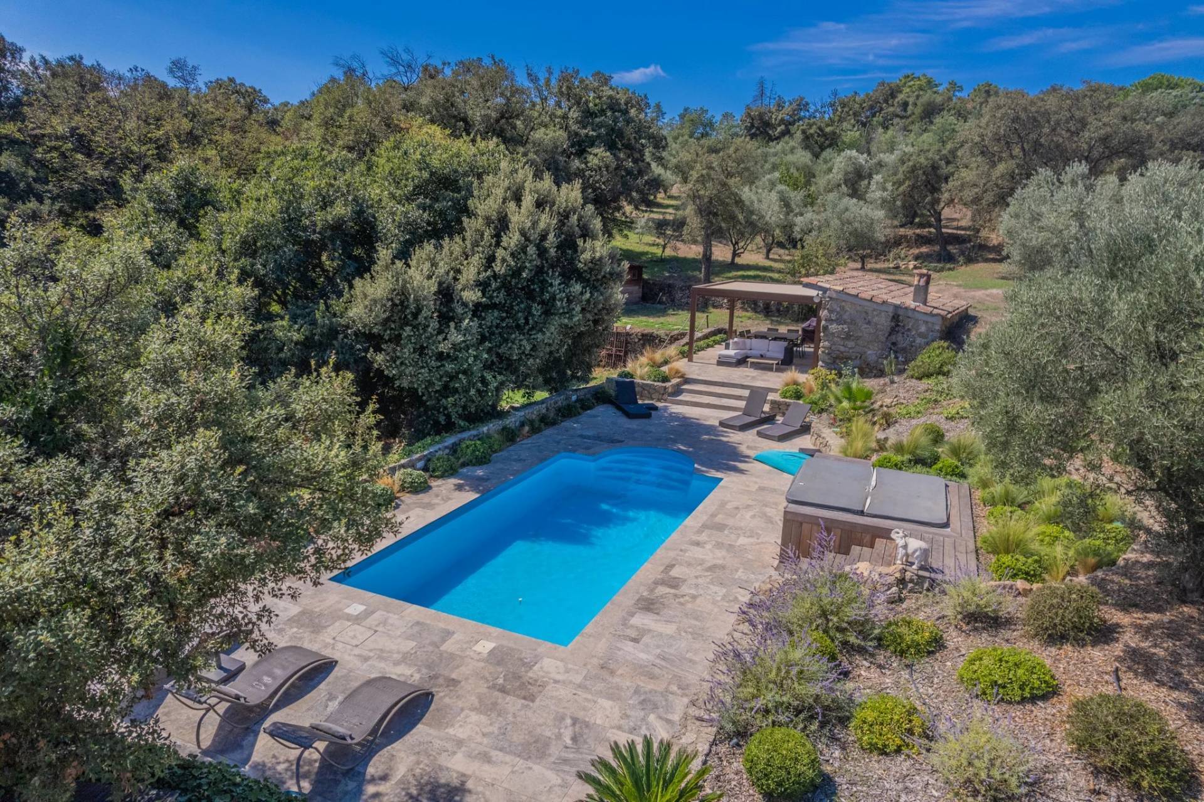
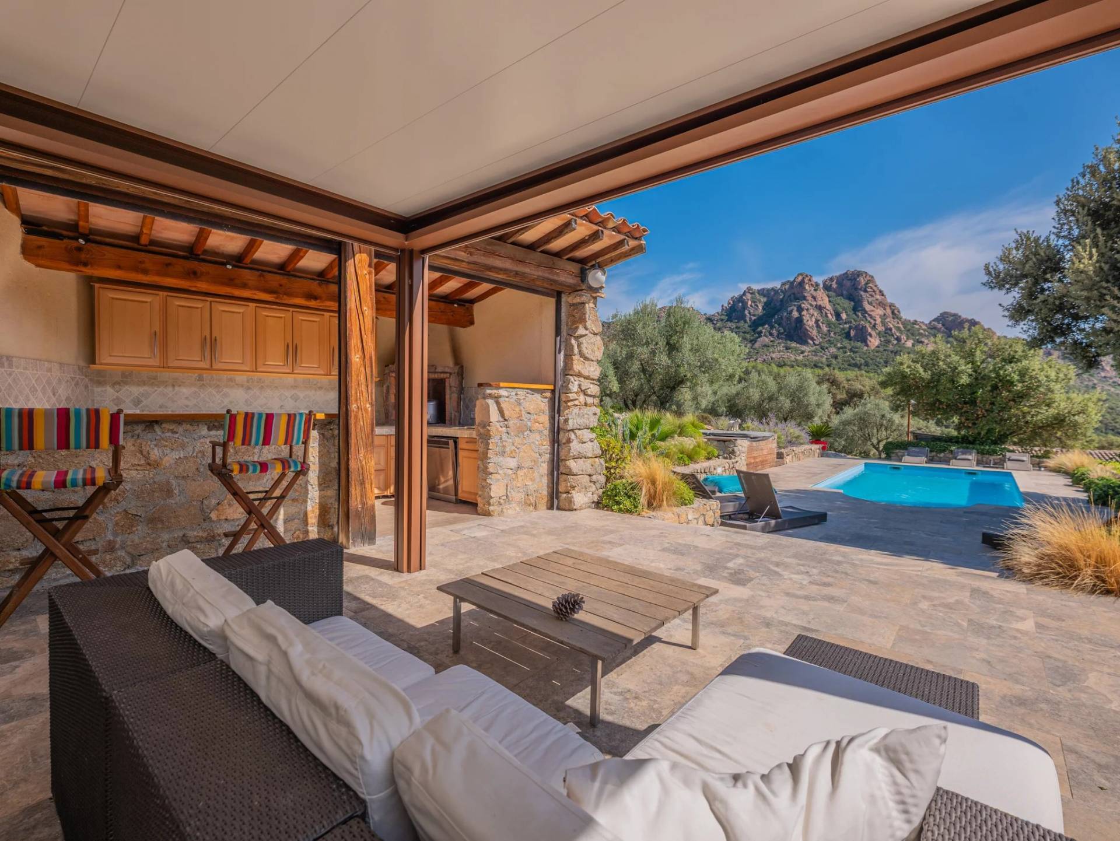
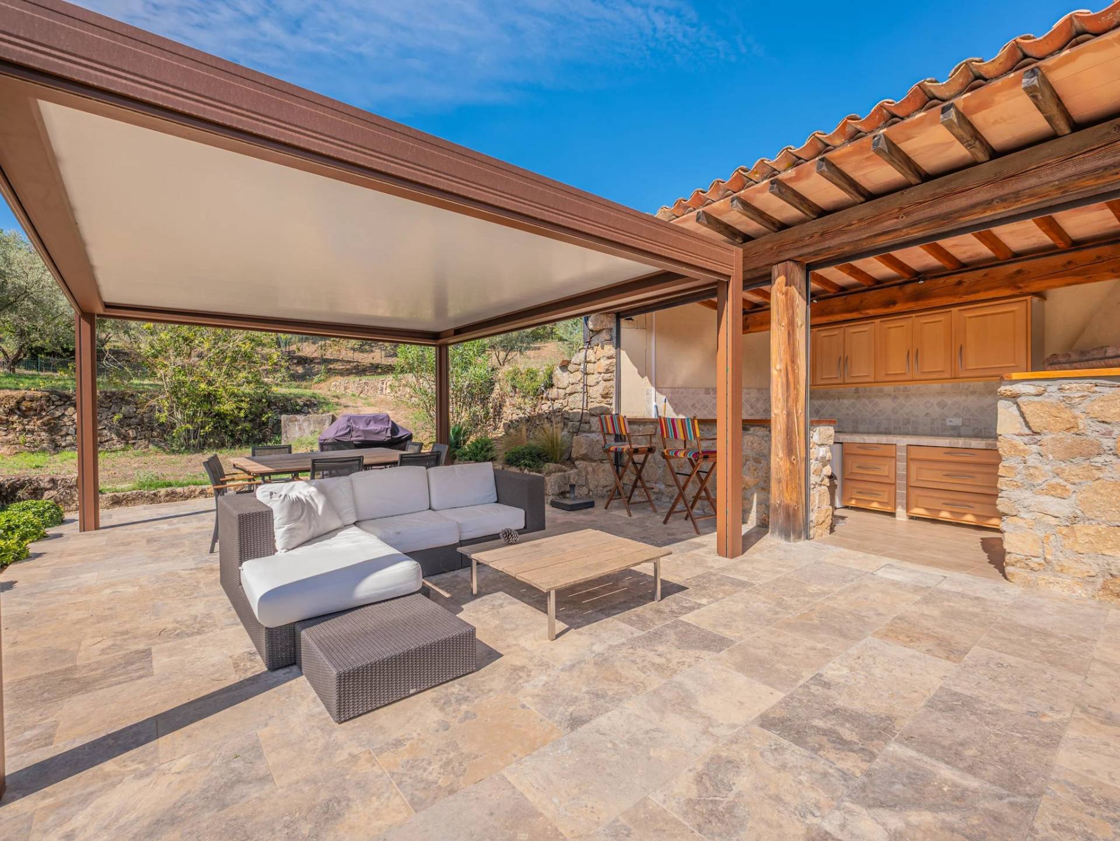
Outside, time seems to stand still; enjoy breathtaking panoramic views of the hills and a glimpse of the sea stretching toward Fréjus and Saint-Raphaël. The relaxation area includes a heated pool surrounded by natural stone terraces, a summer kitchen with sanitary facilities, a pergola, and a large enclosed garage for two vehicles. Security is ensured by an alarm system and video surveillance. A unique and unspoiled setting where space, silence, and history converge. A rare property—well worth a visit without delay.

House for sale through our BIRD agency in Saint-Raphaël.
Envoyer des commentaires

Summary

  • Reference 02088
  • Rooms 7 rooms
  • Area 230 m²
  • Total area 310 m²
  • Heating type Heat pump
  • Waste water Micro sewage treatment
  • Condition Excellent condition
  • Orientation South, South-east
  • View Panoramic Sea Hills

Other visuals

No information available

Areas

  • 1 Land 40503 m²
  • 1 Outbuilding
  • 2 Garages 40 m²
  • 1 Workshop 50 m²
  • 1 Entrance 10 m²
  • 1 Eat-in kitchen 53 m²
  • 1 Laundry room 6 m²
  • 1 Living-room 40 m²
  • 1 Office 16 m²
  • 1 Wine cellar 3 m²
  • 1 Lavatory 2 m²
  • 1 Corridor 3 m²
  • 1 Bedroom 12 m²
  • 1 Shower room / Lavatory 6 m²
  • 1 Bedroom 11 m²
  • 1 Landing 2 m²
  • 1 Bedroom 15 m²
  • 1 Bathroom 8 m²
  • 1 Walk-in wardrobe 5 m²
  • 1 Lavatory 2 m²
  • 1 Principal bedroom 18 m²
  • 1 Walk-in wardrobe 4 m²
  • 1 Shower room / Lavatory

Proximities

  • Town centre 4 kilometre

Services

  • Swimming pool
  • Electric car terminal
  • Wood-burning stove
  • Well drilling
  • Optical fiber
  • Alarm system
  • Video security
  • Air-conditioning
  • Double glazing
  • Sliding windows
  • Simple flow ventilation
  • Irrigation sprinkler
  • Fence
  • Outdoor lighting
  • Well
  • Digicode
  • Electric gate
  • Boules court
  • Engine generator
  • Car port
  • Videophone

Legal notice

  • Agency fees payable by vendor
  • Land value tax 4073 € / year
  • Estimated annual energy expenditure for standard use, established based on energy prices for the year 2026 : 1170€ ~ 1590€

Request additional information

Energy efficiency

Diagnostic Graph
Diagnostic Graph

Similar properties

This site is protected by reCAPTCHA and the Google Privacy Policy and Terms of Service apply.